
When the facade connects the new and the existing
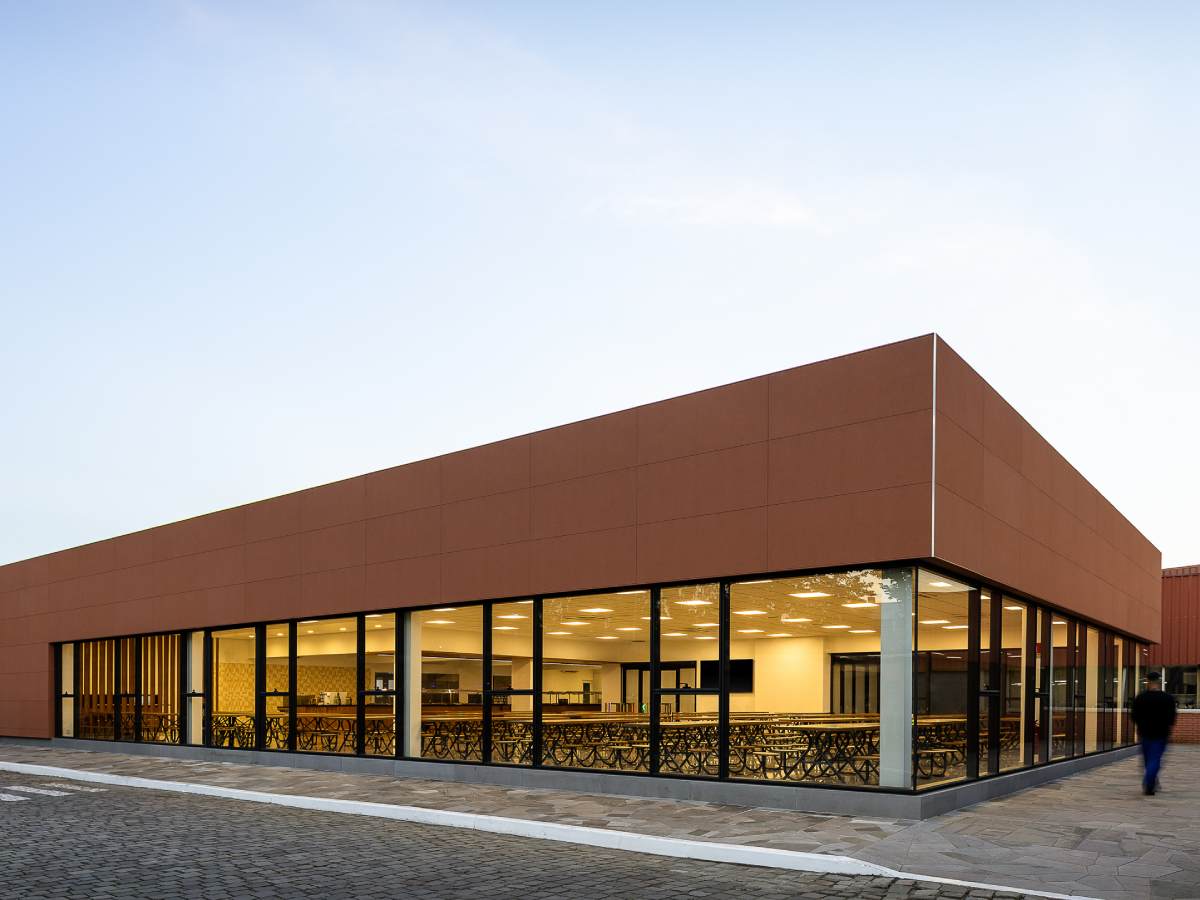
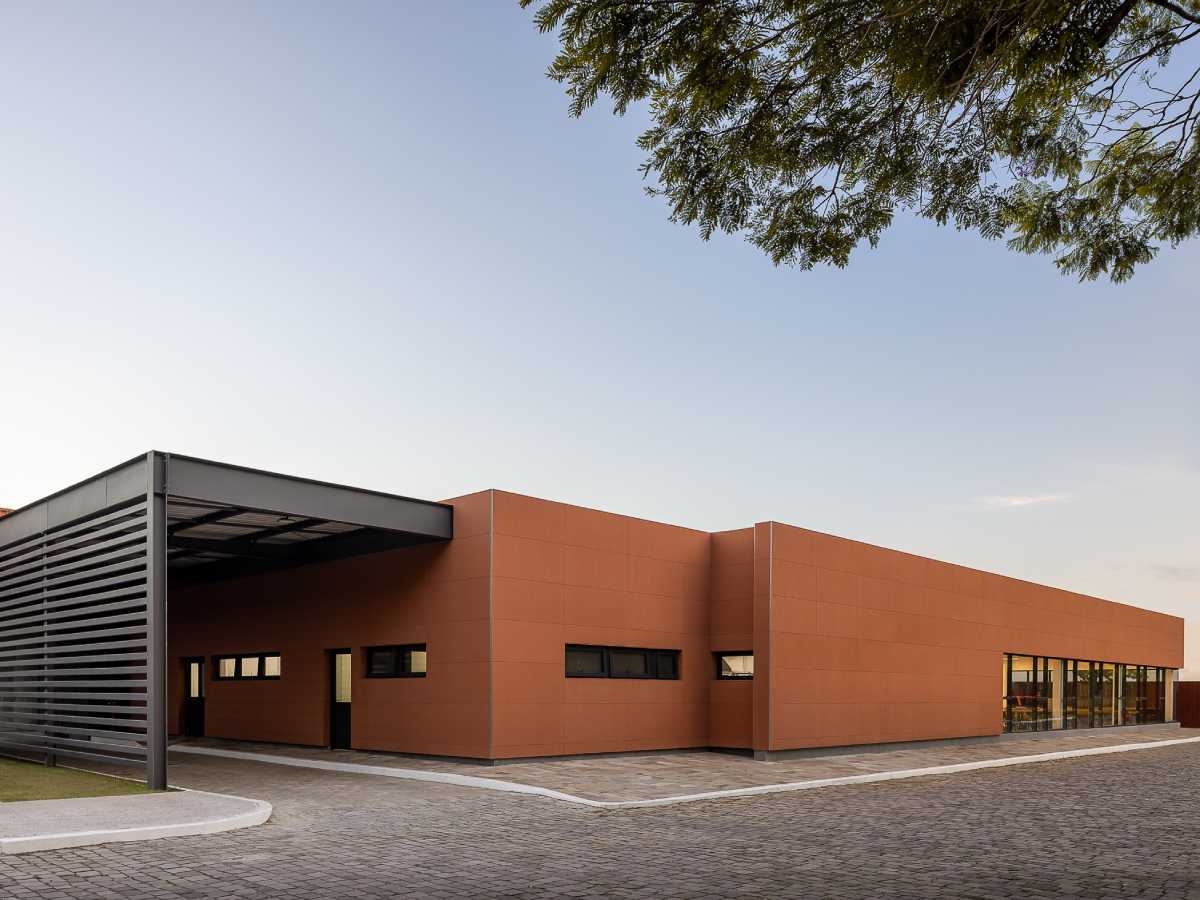
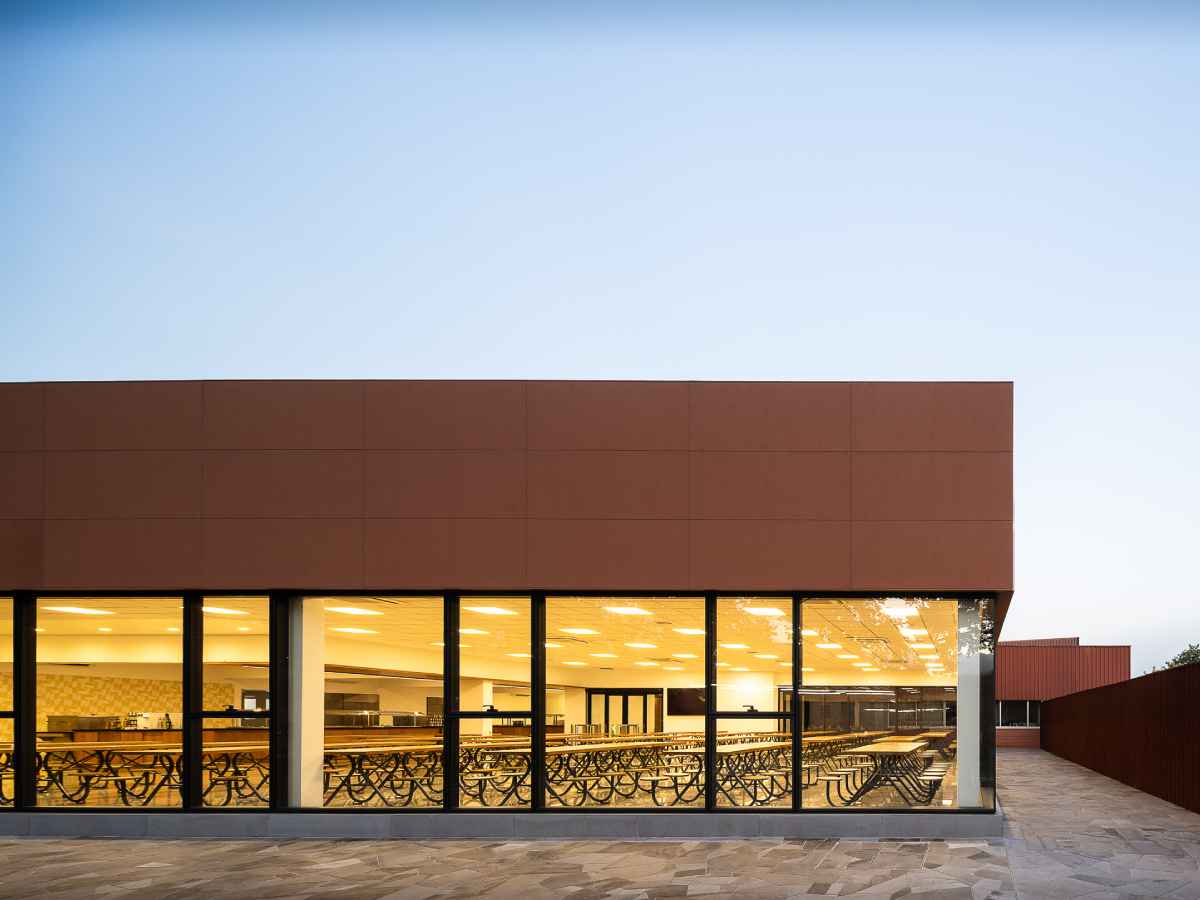
Designing a new space for a company means considering not only the building’s requirements but also how it relates to the existing structure. This was one of the challenges presented by the new Perto S.A. Cafeteria, a 1,200 m² project in Gravataí, Rio Grande do Sul, Brazil, designed by architect Lucas Rocha.
From the outset, the architectural team sought a dry-installed cladding solution with a high-quality finish and a terracotta hue that would complement the existing brickwork.
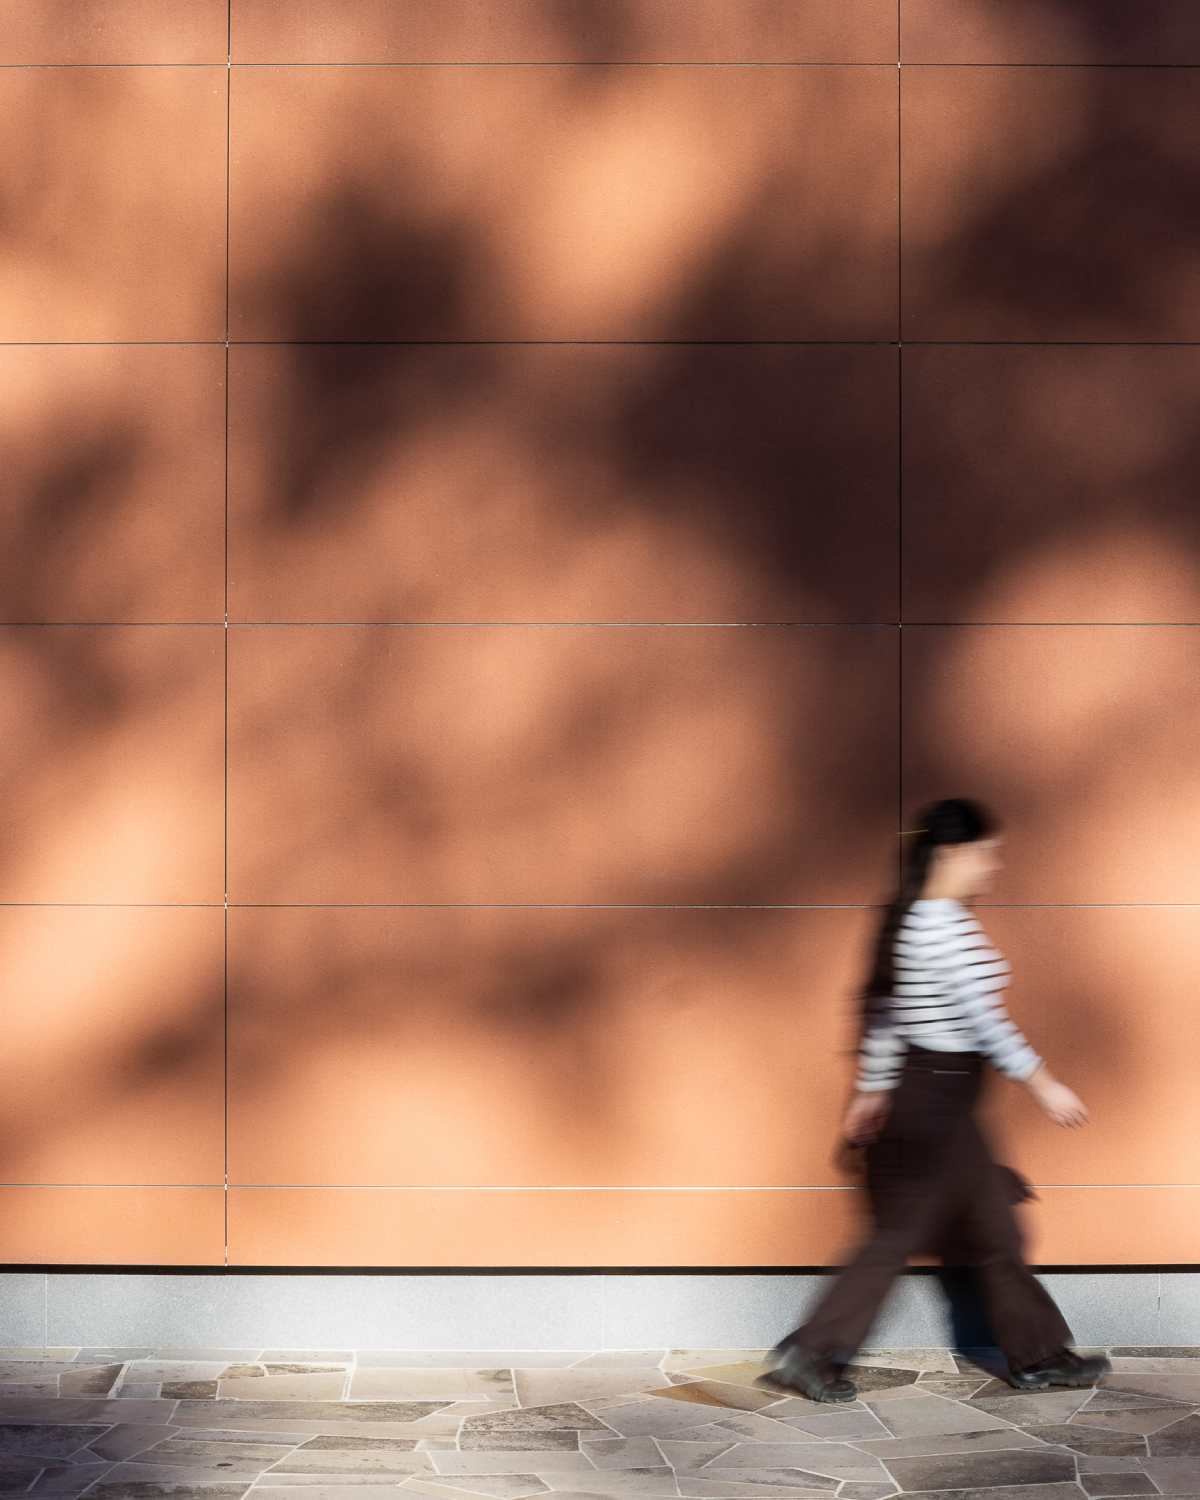
The ULMA facade system with Stoneo panels met these requirements, providing a single solution for both the building extension and the renovation of the existing facade.
One facade system, two construction challenges
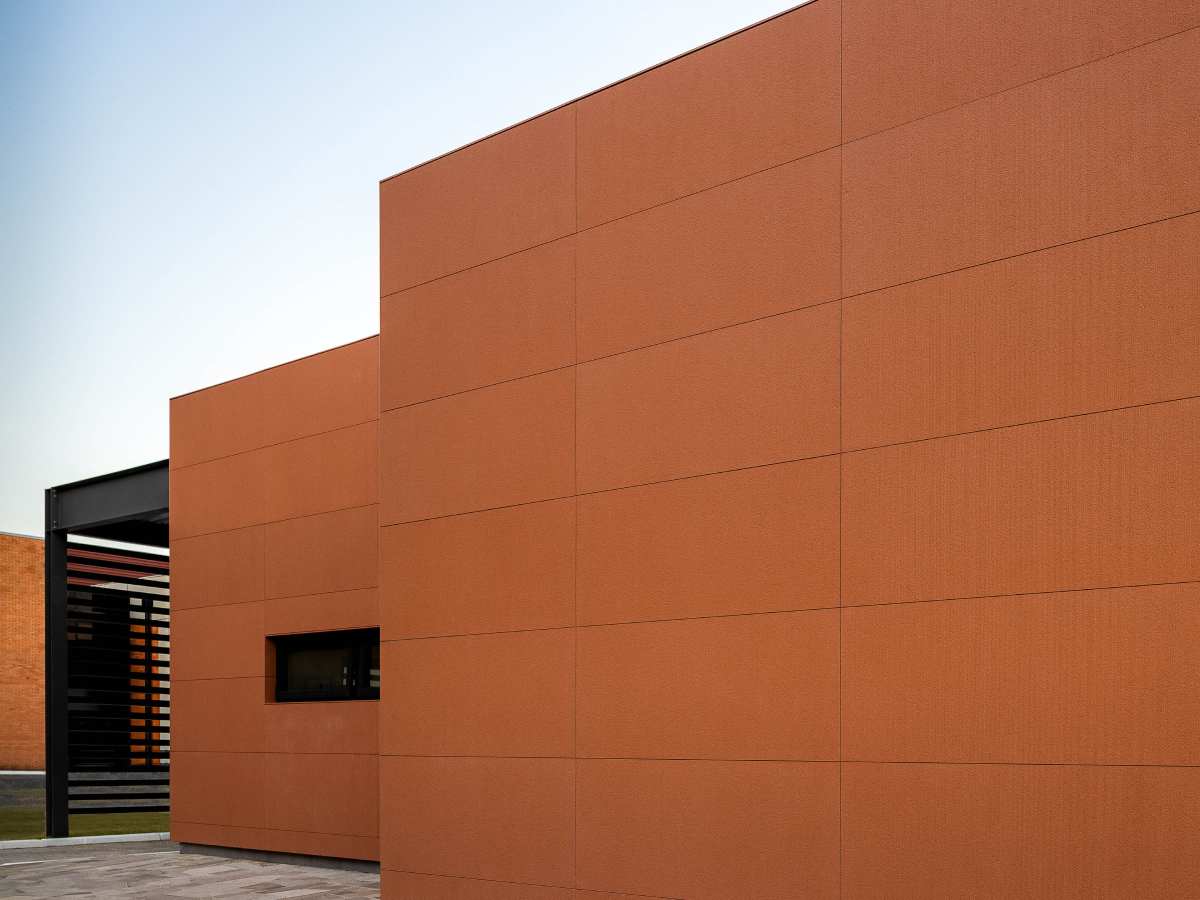
Various alternatives were considered during the design process, including ceramic and porcelain tiles. However, the project required precision in the layout of the panels and joints, as well as a solution that could adapt to different construction conditions.
Thanks to its dry installation method, the ULMA facade system could be used to clad both the new metal substructure of the extension and the existing facade, ensuring a consistent architectural appearance throughout.
“The ULMA cladding allowed us to use a dry installation method on both the metal substructure of the building extension and the existing facade, all within the same project.” — Lucas Rocha, Architect
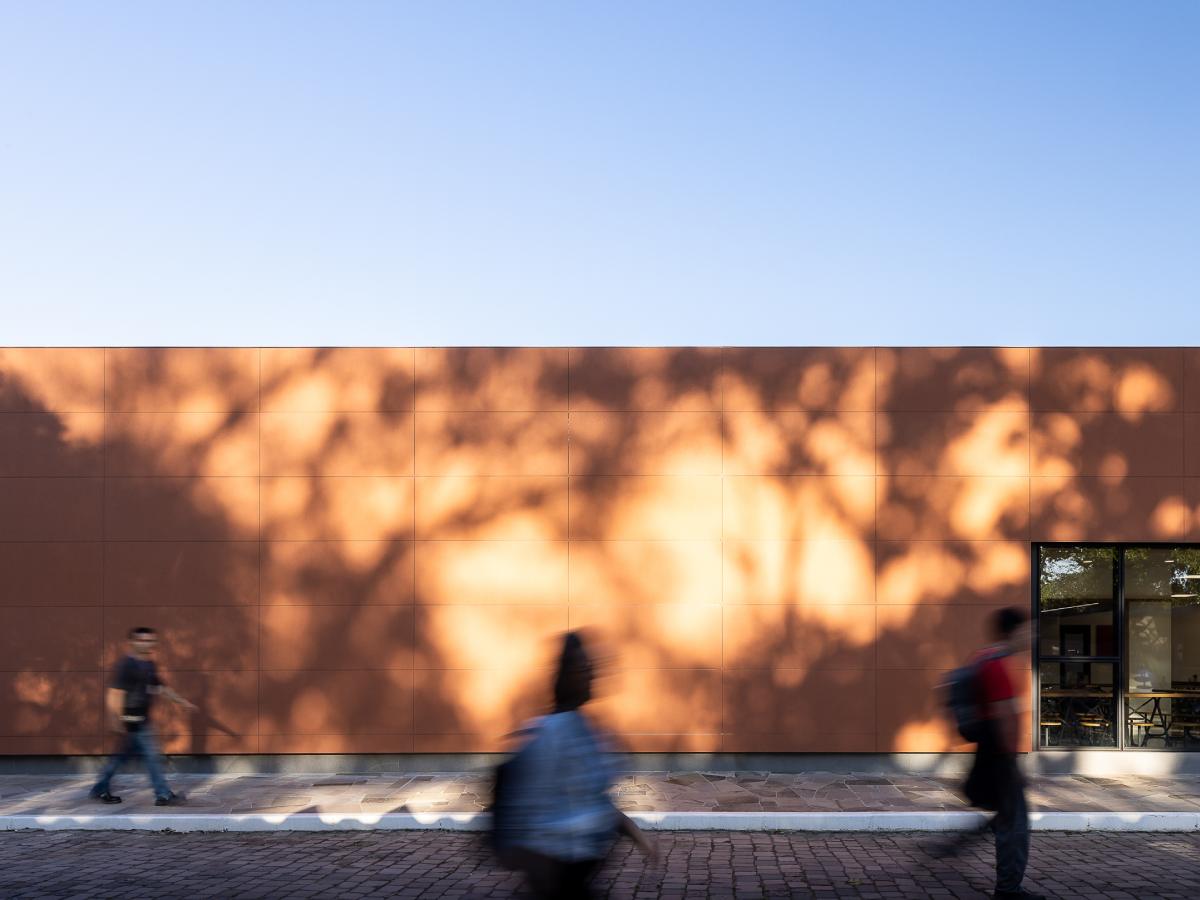
The terracotta color of the panels also creates a visual connection between the new extension and the existing brickwork, bringing the two together through a shared material.
Would you like to learn more about our facade solutions? Contact us to discover how we can help you find the right solution for your project.
Stoneo: precision and natural appeal
Stoneo was selected after the ULMA team introduced the architects to the material and its possibilities. For Lucas Rocha, the material stands out for combining geometric precision with a natural finish. These two qualities are particularly important for a facade in which the modular layout, panel alignment and appearance of the joints all contribute to the architectural expression.
The result is a clean, orderly composition that retains a natural appearance and blends seamlessly with the character of the project.
Sustainability as part of the architecture
The facade system forms part of a broader design strategy in which sustainability is considered from the earliest stages of the project.
Solar orientation, the use of natural light, an appropriate building envelope, efficient systems and the selection of durable materials are all part of this approach.
As Lucas Rocha explains:
“I believe sustainability is intrinsic to good architecture. It should not be understood solely as the adoption of specific technologies or materials, but as a guiding principle that informs the earliest design decisions.”
This philosophy treats sustainability as a consideration that runs through every aspect of the project, with the aim of creating efficient, durable spaces that retain their quality and functionality over time.
The result is a contemporary corporate space in which materials, construction systems and architecture work together to create a cohesive, precise and durable solution.
Technical data sheet
Project: New Perto S.A. Cafeteria
Location: Gravataí, Rio Grande do Sul, Brazil
Building type: Corporate
Architecture: Lucas Rocha, in collaboration with Paula Kolesny, Patrícia Rembosky and Walderez Nogueira
System: ULMA facade system
Color and texture: Stoneo Pure Stratos M09
Construction: Arrimo.co – Design-build contract
Built area: 1,200 m²
Photography: Alcindo Dedavid

